
Open House Sun, Sep 27th 11:00 AM - 01:00 PM


Address
1205 N 26th Street, Richmond, VA
Price
$ 489,950
Property Attributes
- MLS#2626023
- TypeSingle Family
- Listing Status Active
- CountyRichmond City
- CityRichmond
- Area10 - Richmond
- NeighborhoodNone
- Zip23223
- Style
- Year Built2019
- Taxes$ 5328
- Price$ 489,950
- Bedrooms3
- Full Bathrooms2
- Half Bathrooms1
- Sqr Footage1872
- Lot Size0.0716 Acres
Data Source:
Central Virginia Regional MLS (CVRMLS)
Property Description
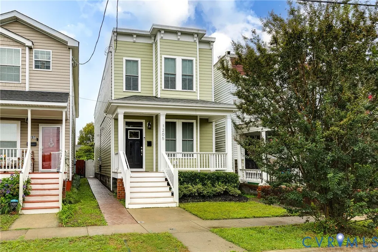
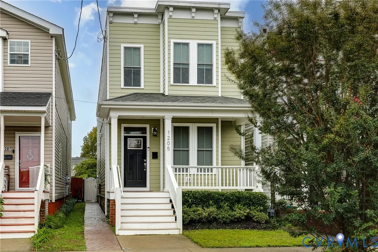
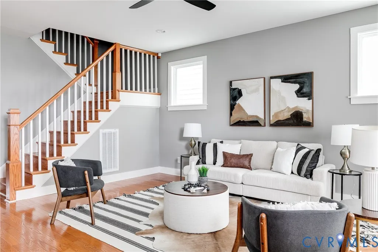
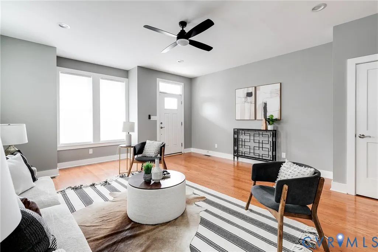
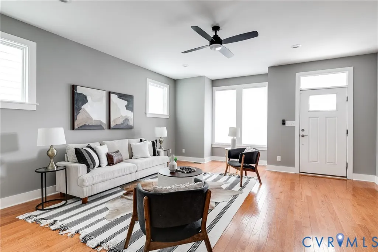
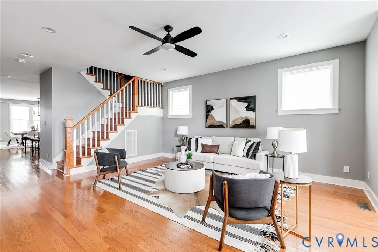
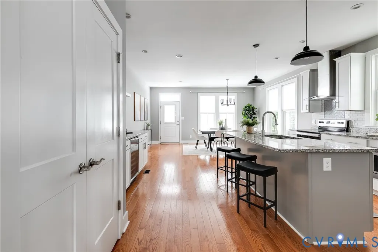
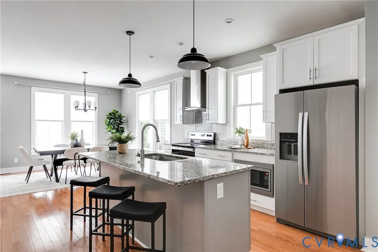
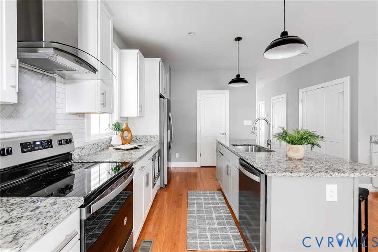
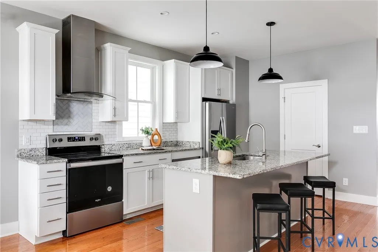
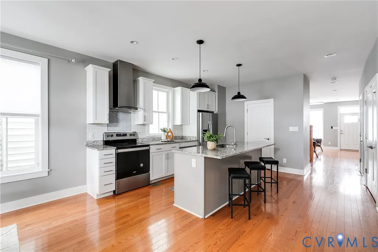
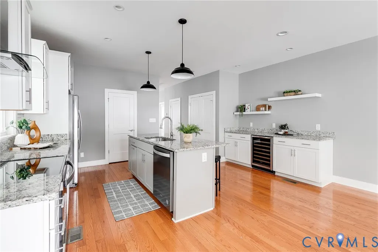
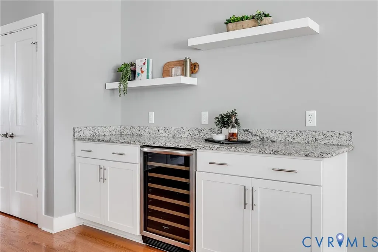
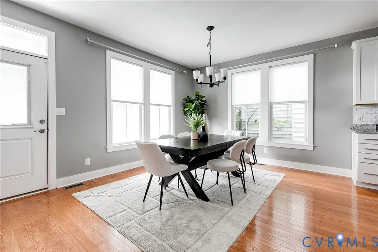
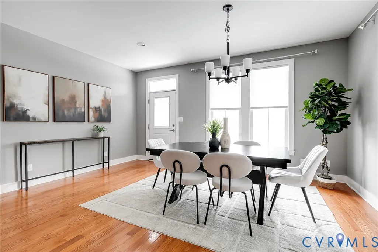
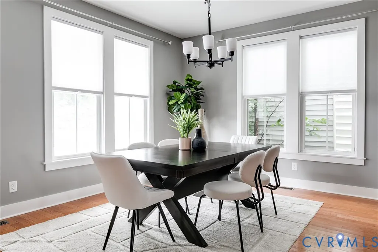
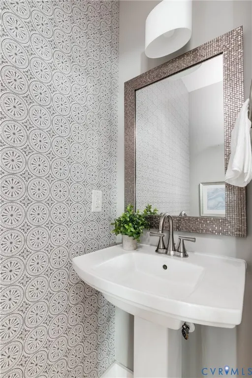
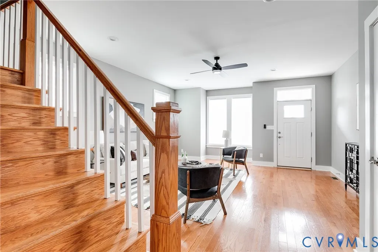
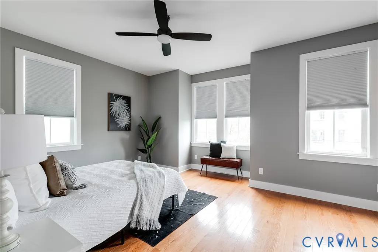
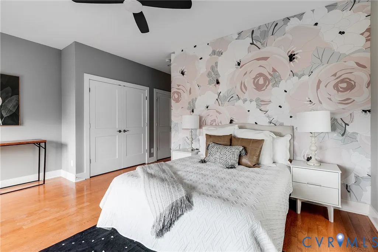
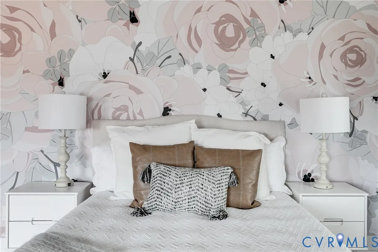
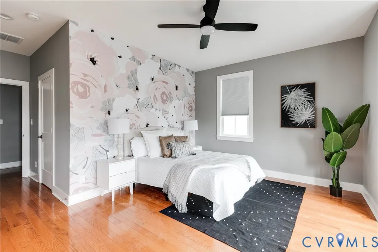
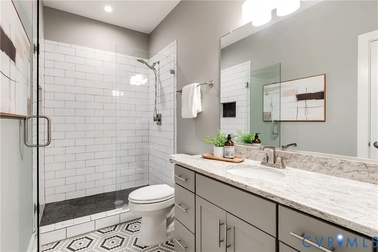
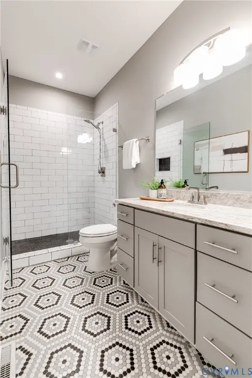
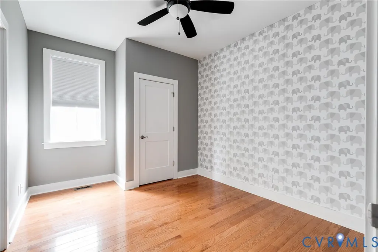
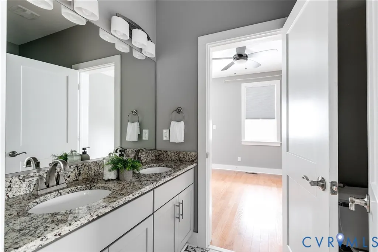
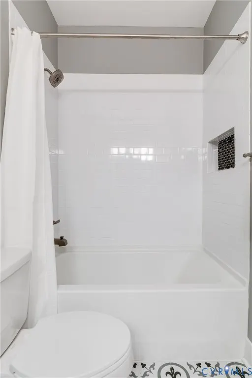
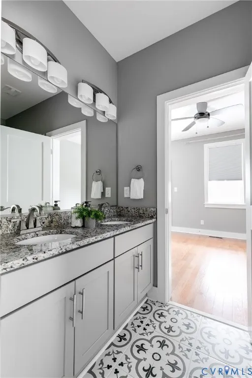
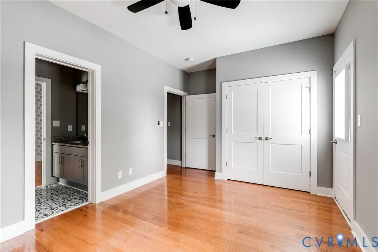
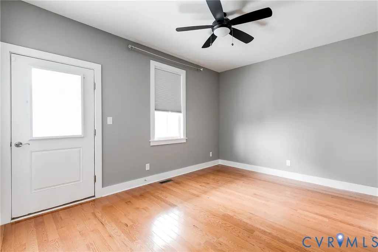
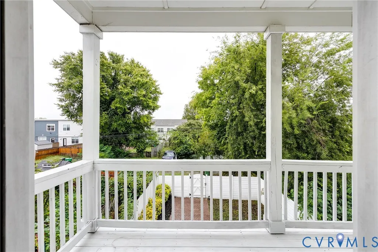
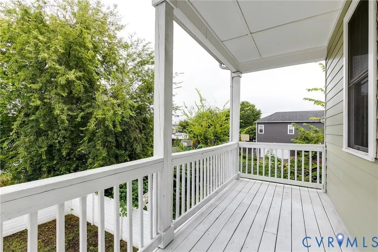
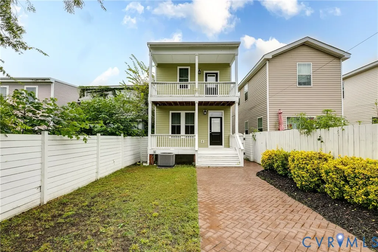
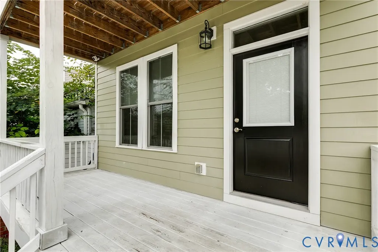
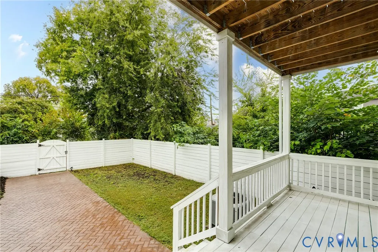
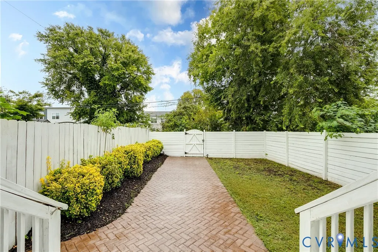
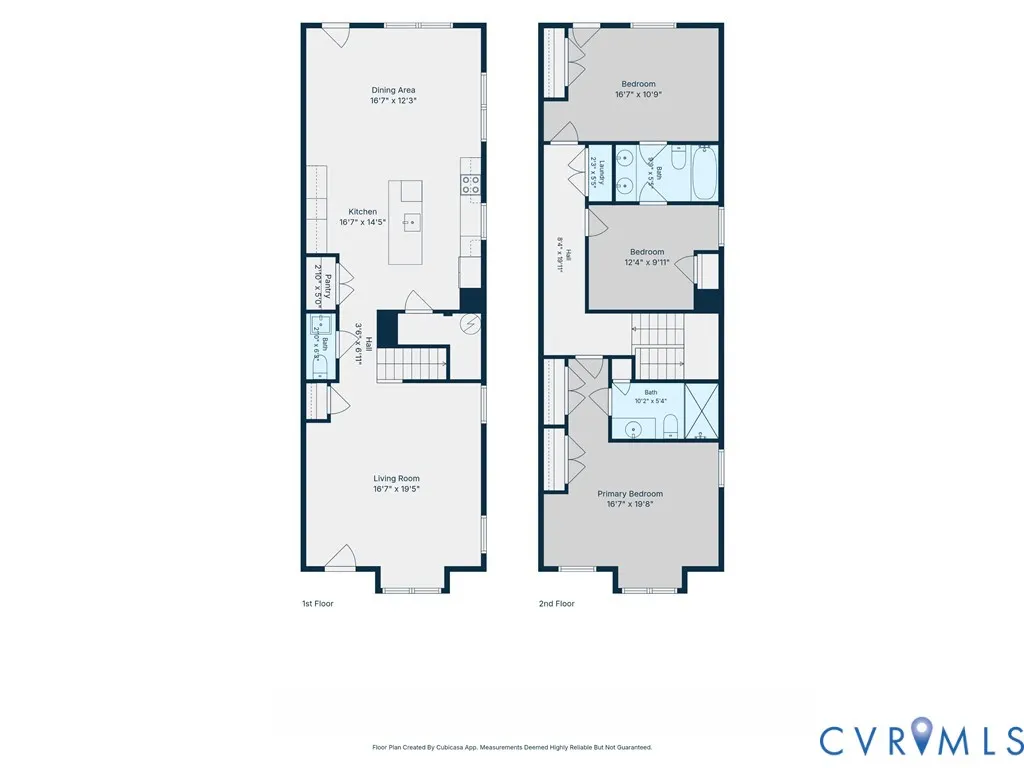
Built in 2019 and inspired by the traditional Italianate architecture found throughout Church Hill, 1205 N 26th St is a stunning home inside and out! Step inside from the covered front porch to a spacious living room with hardwood floors, recessed lighting, and sunny windows at every turn. Just beyond the staircase, make your way into the gorgeous kitchen, decked out with white shaker-style cabinets with crown molding, soft-close features and dovetail construction, granite counters, stainless steel appliances, a huge pantry w/ wood shelving, and a large island with pendant lighting and barstool seating. Across from the kitchen, an additional wall of cabinetry adds even more storage along with a wine fridge and open shelving overhead. The dining area is just beyond the kitchen and flooded with natural light, while a stylish powder room and plenty of additional closets/storage round out the first floor. A switchback staircase takes you upstairs where you’ll find three spacious bedrooms, including the primary suite with hardwood floors, recessed lighting, two large closets, and an ensuite featuring vintage-inspired hex mosaic tile floors, a large granite-topped vanity, and a walk-in shower with tile surround and frameless glass door. Just down the hall are the second and third bedrooms, both with hardwood floors and connected by a Jack & Jill-style bathroom with a granite-topped double vanity and tub/shower with tile surround. The rear bedroom even opens to a rare covered balcony overlooking the backyard! Outside, the well-manicured yard boasts a massive stamped-concrete patio and walkway leading to off-street parking just beyond the privacy fence. Walkable to Church Hill restaurants, parks, and shops, you’re going to love 1205 N 26th St!
| Elementary School | Middle School | High School |
|---|---|---|
| Henry L. Marsh III Elementary School | Martin Luther King Jr. Middle School | Armstrong High School |
| Price History | |
|---|---|
| 9/24/2026 | Listed $489,950 |
General Features
| Interior Features | Bookcases,Built-in Features,Bay Window,Ceiling Fan(s),Dining Area,Double Vanity,Eat-in Kitchen,Granite Counters,High Ceilings,Kitchen Island,Bath in Primary Bedroom,Pantry,Recessed Lighting,Cable TV,Walk-In Closet(s) |
|---|---|
| Sewer | Public Sewer |
| Heating | Electric,Heat Pump |
| Cooling | Central Air,Electric,Heat Pump |
| Possession | Close Of Escrow |
| Roof | Rubber |
| Appliances | Dishwasher,Exhaust Fan,Electric Cooking,Electric Water Heater,Disposal,Microwave,Oven,Refrigerator,Range Hood,Smooth Cooktop,Stove,Wine Cooler,Water Heater |
| Exterior Features | Deck,Porch |
| Patio/Porch Features | Balcony,Rear Porch,Front Porch,Deck,Porch |
| Architectural Style | Two Story |
| Pool Features | None |
| Security Features | Smoke Detector(s) |
| Construction Materials | Frame,HardiPlank Type |
| Year Built | 2019 |
| Stories | 2 |
| Topography | Level |
| Levels | Two |
| Property SubType | Single Family Residence |
| Tax Year | 2026 |
| Percent Ownership | Individuals |
| County | Richmond City |
| New Construction | false |
| Property Type | Residential |
| Subdivision Name | None |
| Garage Y/N | false |
| Total Rooms | 6 |
| Full Baths | 2 |
| Status | Active |
| Directions | Use GPS. |
| High School | Armstrong |
| Zoning Description | R-6 |
| MLS Area | 10 - Richmond |
| Lot Size Units | Acres |
| Waterfront Y/N | false |
| Elementary School | Henry L. Marsh III |
| Year Built Details | Actual |
| Tax Annual Amount | 5328 |
| Middle/Junior High School | Martin Luther King Jr. |
| Property Condition | Resale |
| Days on Market | 2 |
| Standard Status | Active |
| Occupancy Type | Vacant |
| Tax Assessed Value | 452000 |
| Ownership Type | Sole Proprietor |
| Property Sub Type Additional | Single Family Residence |
Interior Features
| Basement | Crawl Space |
|---|---|
| Flooring | Ceramic Tile,Wood |
| Total Stories | 2 |
| Basement (Y/N) | false |
| Air Conditioning Y/N | true |
| Heating Y/N | true |
| Window Features | Screens,Thermal Windows |
| Half Baths | 1 |
| Laundry Features | Washer Hookup,Dryer Hookup |
| Total Bedrooms | 3 |
| LivingAreaSource | Assessor |
| Total Baths | 3 |
Exterior Features
| Fencing | Fenced,Privacy |
|---|---|
| Parking Features | Off Street |
| Lot Features | Level |
| Water Source | Public |
| Lot Size Area | 0.0716 |
| Lot Size Acres | 0.0716 |
Amenities
- Foreclosure
- Views
- Short Sale
- New Construction
- Adult 55+
- Lease To Own
- No HOA Fees
- Furnished
- Primary On Main
- Air Conditioning
- Seller Finance
- Green
- Fixer Upper
- Horse
- Golf
- Fireplace
- Deck
- Garage
- Basement
- Pool
Property vs Single Family Average in 23223
Price
Taxes
Year Built
 Copyright© 2026 REIN Inc. Information Deemed Reliable But Not Guaranteed. The listings data displayed on this medium comes in part from the Real Estate Information Network Inc.(REIN) and has been authorized by participating listing Broker Members of REIN for display. REIN's listings are based upon Data submitted by its Broker Members, and REIN therefore makes no representation or warranty regarding the accuracy of the Data. All users of REIN's listings database should confirm the accuracy of
 All or a portion of the multiple listing information is provided by the Central Virginia Regional Multiple Listing Service, LLC, from a copyrighted compilation of listings. All CVR MLS information provided is deemed reliable but is not guaranteed accurate. The compilation of listings and each individual listing are ©2026 Central Virginia Regional Multiple Listing Service, LLC. All rights reserved.
All MLS listings are © 2026 Central Virginia Regional Multiple Listing Service, LLC. All
All or a portion of the multiple listing information is provided by the Central Virginia Regional Multiple Listing Service, LLC, from a copyrighted compilation of listings. All CVR MLS information provided is deemed reliable but is not guaranteed accurate. The compilation of listings and each individual listing are ©2026 Central Virginia Regional Multiple Listing Service, LLC. All rights reserved.
All MLS listings are © 2026 Central Virginia Regional Multiple Listing Service, LLC. All
 All or a portion of the multiple listing information is provided by the Williamsburg Multiple Listing Service, LLC, from a copyrighted compilation of listings. All WMLS information provided is deemed reliable but is not guaranteed accurate. The compilation of listings and each individual listing are ©2026 Central Virginia Regional Multiple Listing Service, LLC. All rights reserved.
All MLS listings are © 2026 Williamsburg Multiple Listing Service, LLC. All rights reserved. No one may copy and/or repost these MLS listings, or any portion thereof, without the written permission of an authorized officer of the Williamsburg Multiple Listing Service, LLC.
All listings with the WMLS logo are provided courtesy of the IDX program.
Last Updated: September 24, 2026 10:59 AM UTC
All or a portion of the multiple listing information is provided by the Williamsburg Multiple Listing Service, LLC, from a copyrighted compilation of listings. All WMLS information provided is deemed reliable but is not guaranteed accurate. The compilation of listings and each individual listing are ©2026 Central Virginia Regional Multiple Listing Service, LLC. All rights reserved.
All MLS listings are © 2026 Williamsburg Multiple Listing Service, LLC. All rights reserved. No one may copy and/or repost these MLS listings, or any portion thereof, without the written permission of an authorized officer of the Williamsburg Multiple Listing Service, LLC.
All listings with the WMLS logo are provided courtesy of the IDX program.
Last Updated: September 24, 2026 10:59 AM UTC
