




Address
222 W Queens Drive, Williamsburg, VA
Price
$ 839,000
Property Attributes
- MLS#2603012
- TypeSingle Family
- Listing Status Active
- CountyYork
- CityWilliamsburg
- NeighborhoodQueens Lake
- Zip23185
- Style
- Year Built1958
- Taxes$ 7732
- Price$ 839,000
- Bedrooms5
- Full Bathrooms3
- Half Bathrooms1
- Sqr Footage4694
- Lot Size2.86 Acres
Data Source:
Williamsburg MLS (WAAR)
Property Description
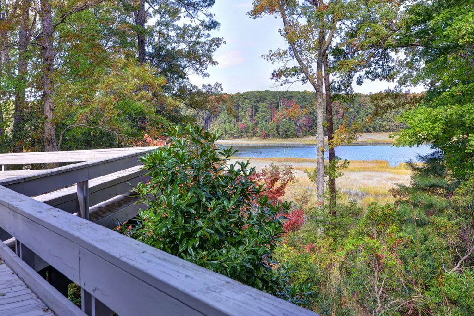
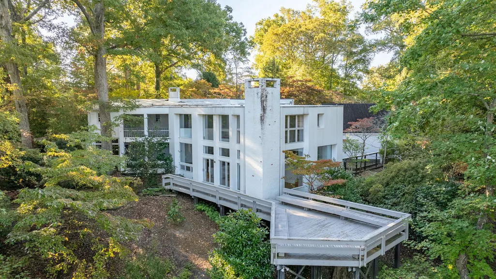
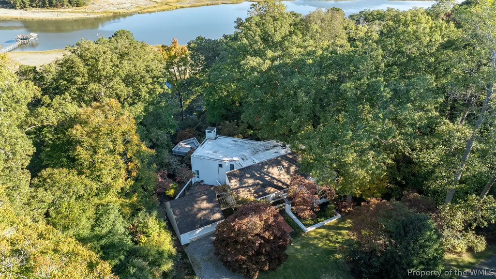
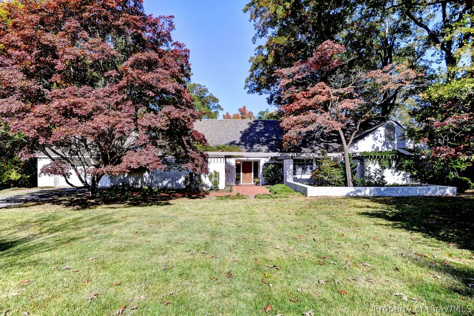
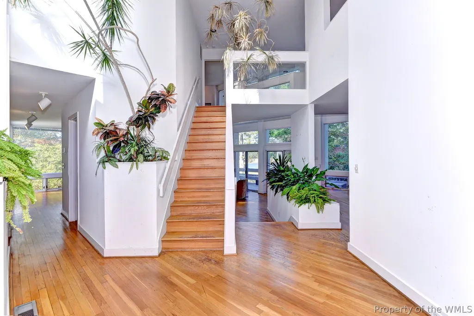
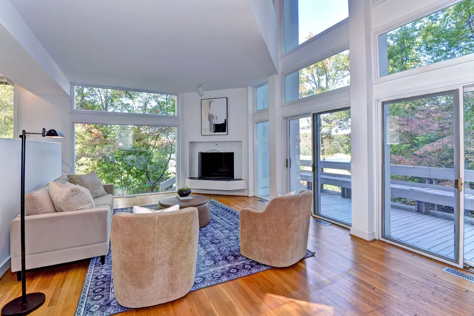
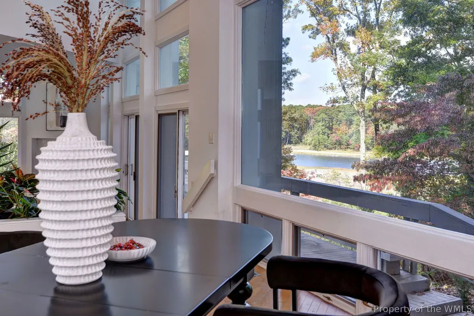
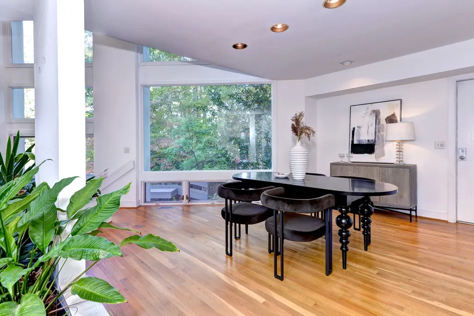
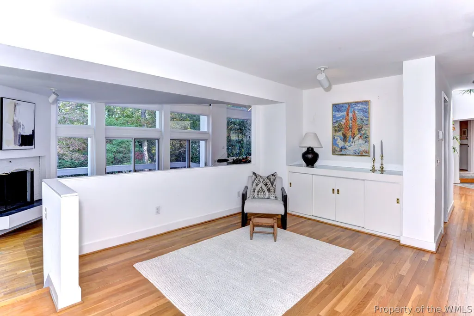
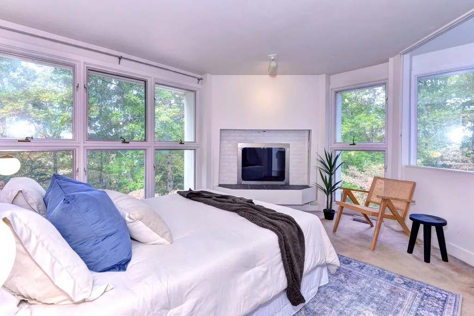
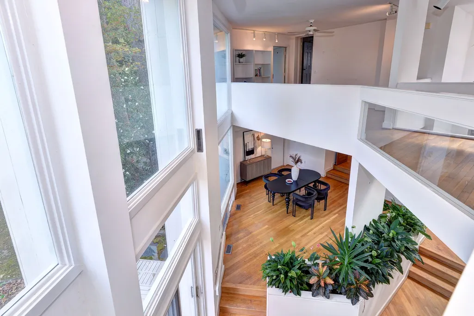
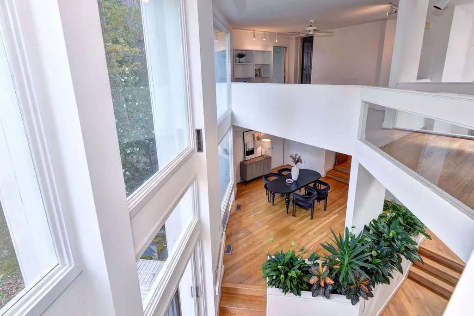
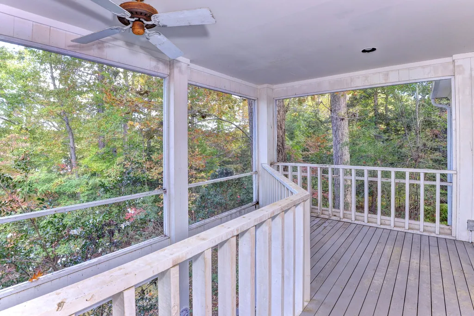
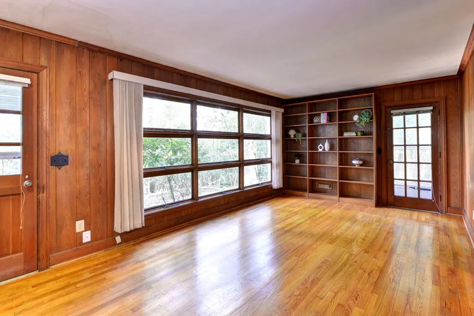
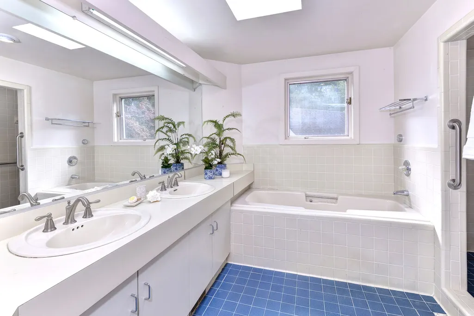
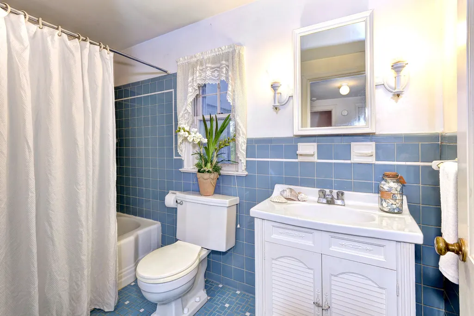
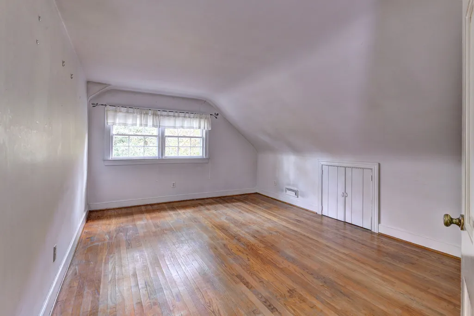
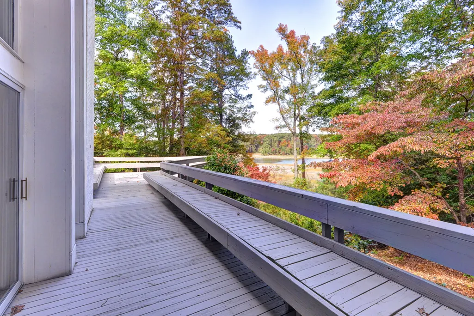
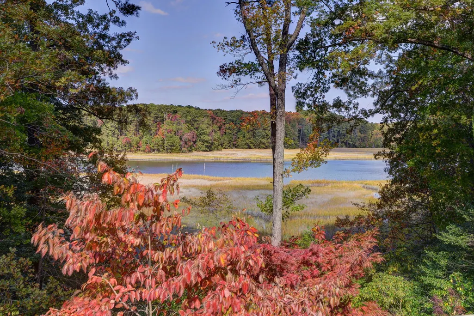
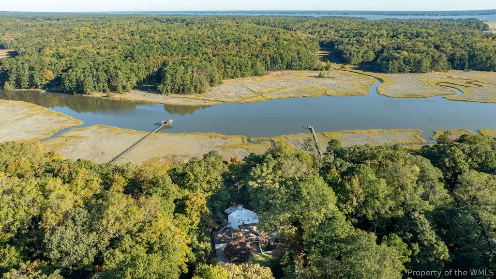
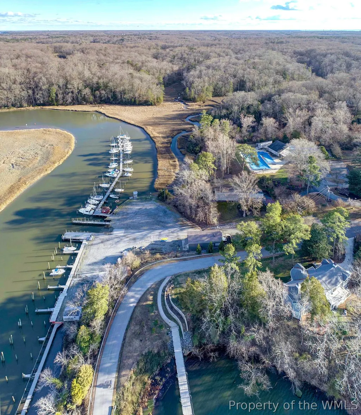
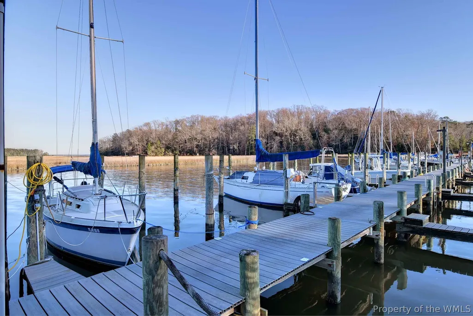
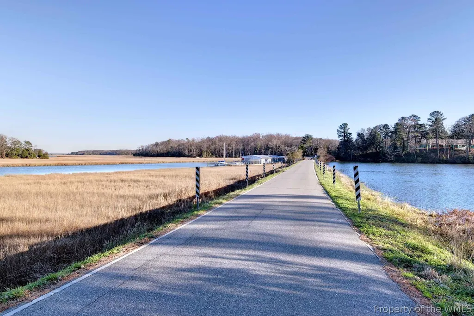
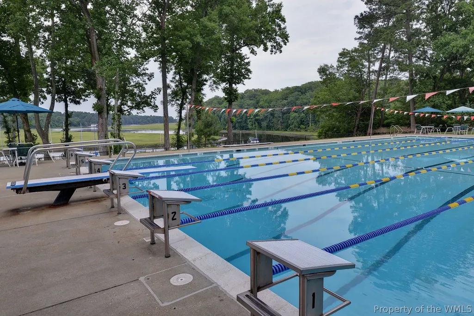
This is the one!! Rare opportunity for WATERFRONT on Queens Creek in coveted Queens Lake. Spacious with 4,694 sf, including a contemporary addition with gorgeous water views and newly refinished HDW floors. Flexible options abound with 5 bedrooms, multiple entertainment spaces and kitchens/wet bar. Sunny large kitchen flows into the den and dining room. First floor spacious family room could also be a primary bedroom, with access to the outdoors and screened porch overlooking the water. Enjoy entertaining from the sunny great room with vast views of the water. Bask in the fresh breeze and water views as you step out to the expansive deck and 2 story 2 levels screened in porch. Spacious office/bedroom on 1st floor is private with views of the garden. Retreat upstairs to the primary en-suite with new HDW floors, his and hers large walk in closets, fireplace and gorgeous water views. 3 additional bedrooms with HDW floors are upstairs with an option for one to be a spacious den/recreation room. MULTI GENERATIONAL LIVING with privacy for everyone is provided with this home. A 2 car detached garage with OPPORTUNITY for large living space upstairs, a 1 car attached garage, a large unfinished basement, multiple outdoor/garden areas complete this private waterfront setting of 2.86 acres. This home is in a prime location with a short walk to the private marina and pool. Take your boat out from the MARINA - accessing the York River and Chesapeake and enjoy the good life! Enjoy everything Williamsburg has to offer - fine dining, abundant shopping, 3 miles to William & Mary, quick access to Colonial Parkway, I-64 and I-199. Queens Lake offers beauty, serenity, nature and convenience. 222 W. Queens is your happy place!
| Elementary School | Middle School | High School |
|---|---|---|
| Magruder Elementary School | Queens Lake Middle School | Bruton High School |
| Price History | |
|---|---|
| 9/17/2026 | Listed $839,000 |
General Features
| Living Area | 4694 |
|---|---|
| Sewer | Public Sewer |
| Heating | Electric,Heat Pump,Zoned |
| Cooling | Central Air,Zoned |
| Possession | Close Of Escrow |
| Roof | Asphalt,Shingle,Synthetic |
| Appliances | Built-In Oven,Dishwasher,Electric Cooking,Electric Water Heater,Range Hood |
| HOA Fee | 48 |
| Garage Spaces | 2.5 |
| Association Fee Includes | Clubhouse,Common Areas,Pool(s),Recreation Facilities,Water Access |
| Patio/Porch Features | Balcony,Deck,Porch,Screened |
| Architectural Style | Cape Cod,Contemporary/Modern,Two Story |
| Pool Features | None,Community |
| Construction Materials | Brick,Block,Drywall,Frame,Mixed,Other,Plaster |
| Pets Allowed | Chickens OK,Yes |
| Year Built | 1958 |
| Stories Count | 2 |
| Levels | Two |
| Property Subtype | Single Family Residence |
| Tax Year | 2025 |
| Ownership | Fee Simple,Individuals |
| Waterfront Features | Creek,Navigable Water,Water Access |
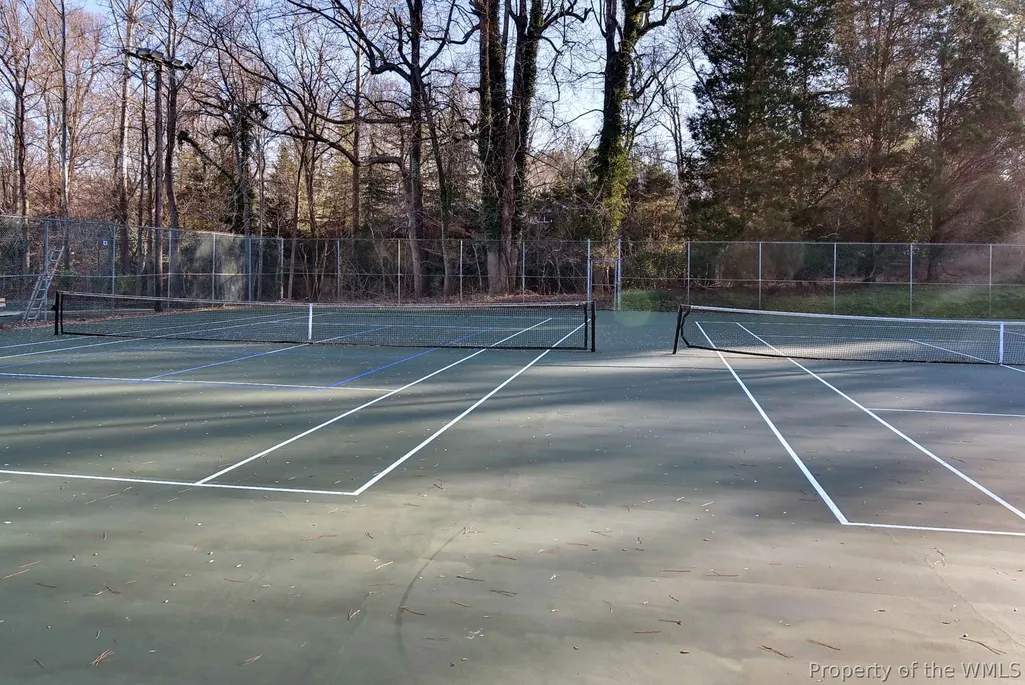
| Community Features | Basketball Court,Boat Facilities,Common Grounds/Area,Clubhouse,Community Pool,Dock,Lake,Marina,Playground,Park,Pond,Pool,Sports Field,Tennis Court(s) |
| Assoc Fee Paid Per | Monthly |
| County | York |
| New Construction | false |
| Property Type | Residential |
| HOA | true |
| Attached Garage | true |
| Subdivision Name | Queens Lake |
| Garage Y/N | true |
| Total Rooms | 13 |
| Full Baths | 3 |
| Status | Active |
| Directions | Hubbard Lane to W. Queens Dr. |
| ModificationTimestamp | 2026-09-20T19:04:10.050-00:00 |
| High School | Bruton |
| City | Williamsburg |
| Body of Water | Queens Creek |
| Disclosures | Lead Based Paint Disclosure,Seller Disclosure |
| Association Name | QLCA |
| Zoning Description | RR |
| Lot Size Units | Acres |
| Elementary School | Magruder |
| Year Built Details | Mixed |
| Tax Annual Amount | 7732.92 |
| Middle/Junior High School | Queens Lake |
| Standard Status | Active |
| Occupancy Type | Vacant |
| Property Sub Type Additional | Single Family Residence |
| PostalCity | Williamsburg |
| Legal Description | QUEENS DR & CARTER |
Interior Features
| Interior Amenities | Wet Bar,Bookcases,Built-in Features,Ceiling Fan(s),Dining Area,Separate/Formal Dining Room,Double Vanity,Eat-in Kitchen,High Ceilings,Kitchen Island,Loft,Recessed Lighting,Skylights,Track Lighting,Walk-In Closet(s),Paneling/Wainscoting |
|---|---|
| Basement | Crawl Space,Interior Entry,Partial,Unfinished |
| Flooring | Tile,Wood |
| Total Fireplaces | 3 |
| Fireplace Features | Wood Burning |
| Total Stories | 2 |
| Basement (Y/N) | true |
| Air Conditioning Y/N | true |
| Heating Y/N | true |
| Window Features | Skylight(s) |
| Fireplace Y/N | true |
| Half Baths | 1 |
| Laundry Features | Washer Hookup,Dryer Hookup |
| Total Bedrooms | 5 |
| LivingAreaSource | Appraiser |
| Below Grade Finished Area Source | Appraiser |
| Above Grade Finished Area Source | Appraiser |
| Total Baths | 4 |
Exterior Features
| Exterior Amenities | Balcony,Deck,Enclosed Porch,Lighting,Paved Driveway |
|---|---|
| Fencing | Partial,Wall |
| Parking Features | Attached,Direct Access,Driveway,Detached,Garage,Oversized,Paved,Two Spaces |
| Water Source | Public |
| Lot Size Area | 2.86 |
| Lot Size Acres | 2.86 |
| Waterfront Y/N | true |
| Door Features | Sliding Doors |
Amenities
- Foreclosure
- Views
- Short Sale
- New Construction
- Adult 55+
- Lease To Own
- No HOA Fees
- Furnished
- Primary On Main
- Air Conditioning
- Seller Finance
- Green
- Fixer Upper
- Horse
- Golf
- Fireplace
- Deck
- Garage
- Basement
- Pool
Property vs Single Family Average in 23185
Price
Taxes
Year Built
 Copyright© 2026 REIN Inc. Information Deemed Reliable But Not Guaranteed. The listings data displayed on this medium comes in part from the Real Estate Information Network Inc.(REIN) and has been authorized by participating listing Broker Members of REIN for display. REIN's listings are based upon Data submitted by its Broker Members, and REIN therefore makes no representation or warranty regarding the accuracy of the Data. All users of REIN's listings database should confirm the accuracy of
 All or a portion of the multiple listing information is provided by the Central Virginia Regional Multiple Listing Service, LLC, from a copyrighted compilation of listings. All CVR MLS information provided is deemed reliable but is not guaranteed accurate. The compilation of listings and each individual listing are ©2026 Central Virginia Regional Multiple Listing Service, LLC. All rights reserved.
All MLS listings are © 2026 Central Virginia Regional Multiple Listing Service, LLC. All
All or a portion of the multiple listing information is provided by the Central Virginia Regional Multiple Listing Service, LLC, from a copyrighted compilation of listings. All CVR MLS information provided is deemed reliable but is not guaranteed accurate. The compilation of listings and each individual listing are ©2026 Central Virginia Regional Multiple Listing Service, LLC. All rights reserved.
All MLS listings are © 2026 Central Virginia Regional Multiple Listing Service, LLC. All
 All or a portion of the multiple listing information is provided by the Williamsburg Multiple Listing Service, LLC, from a copyrighted compilation of listings. All WMLS information provided is deemed reliable but is not guaranteed accurate. The compilation of listings and each individual listing are ©2026 Central Virginia Regional Multiple Listing Service, LLC. All rights reserved.
All MLS listings are © 2026 Williamsburg Multiple Listing Service, LLC. All rights reserved. No one may copy and/or repost these MLS listings, or any portion thereof, without the written permission of an authorized officer of the Williamsburg Multiple Listing Service, LLC.
All listings with the WMLS logo are provided courtesy of the IDX program.
Last Updated: September 22, 2026 10:13 AM UTC
All or a portion of the multiple listing information is provided by the Williamsburg Multiple Listing Service, LLC, from a copyrighted compilation of listings. All WMLS information provided is deemed reliable but is not guaranteed accurate. The compilation of listings and each individual listing are ©2026 Central Virginia Regional Multiple Listing Service, LLC. All rights reserved.
All MLS listings are © 2026 Williamsburg Multiple Listing Service, LLC. All rights reserved. No one may copy and/or repost these MLS listings, or any portion thereof, without the written permission of an authorized officer of the Williamsburg Multiple Listing Service, LLC.
All listings with the WMLS logo are provided courtesy of the IDX program.
Last Updated: September 22, 2026 10:13 AM UTC
